
Precision steel tube tolerances must be tied to the functional interface that matters: outside diameter, inside diameter, wall thickness or a machined bore. Specifying every dimension as extremely tight adds cost and can create conflicting acceptance criteria. A better RFQ identifies the governing standard, the controlling dimension, the delivery condition and the measurement method.
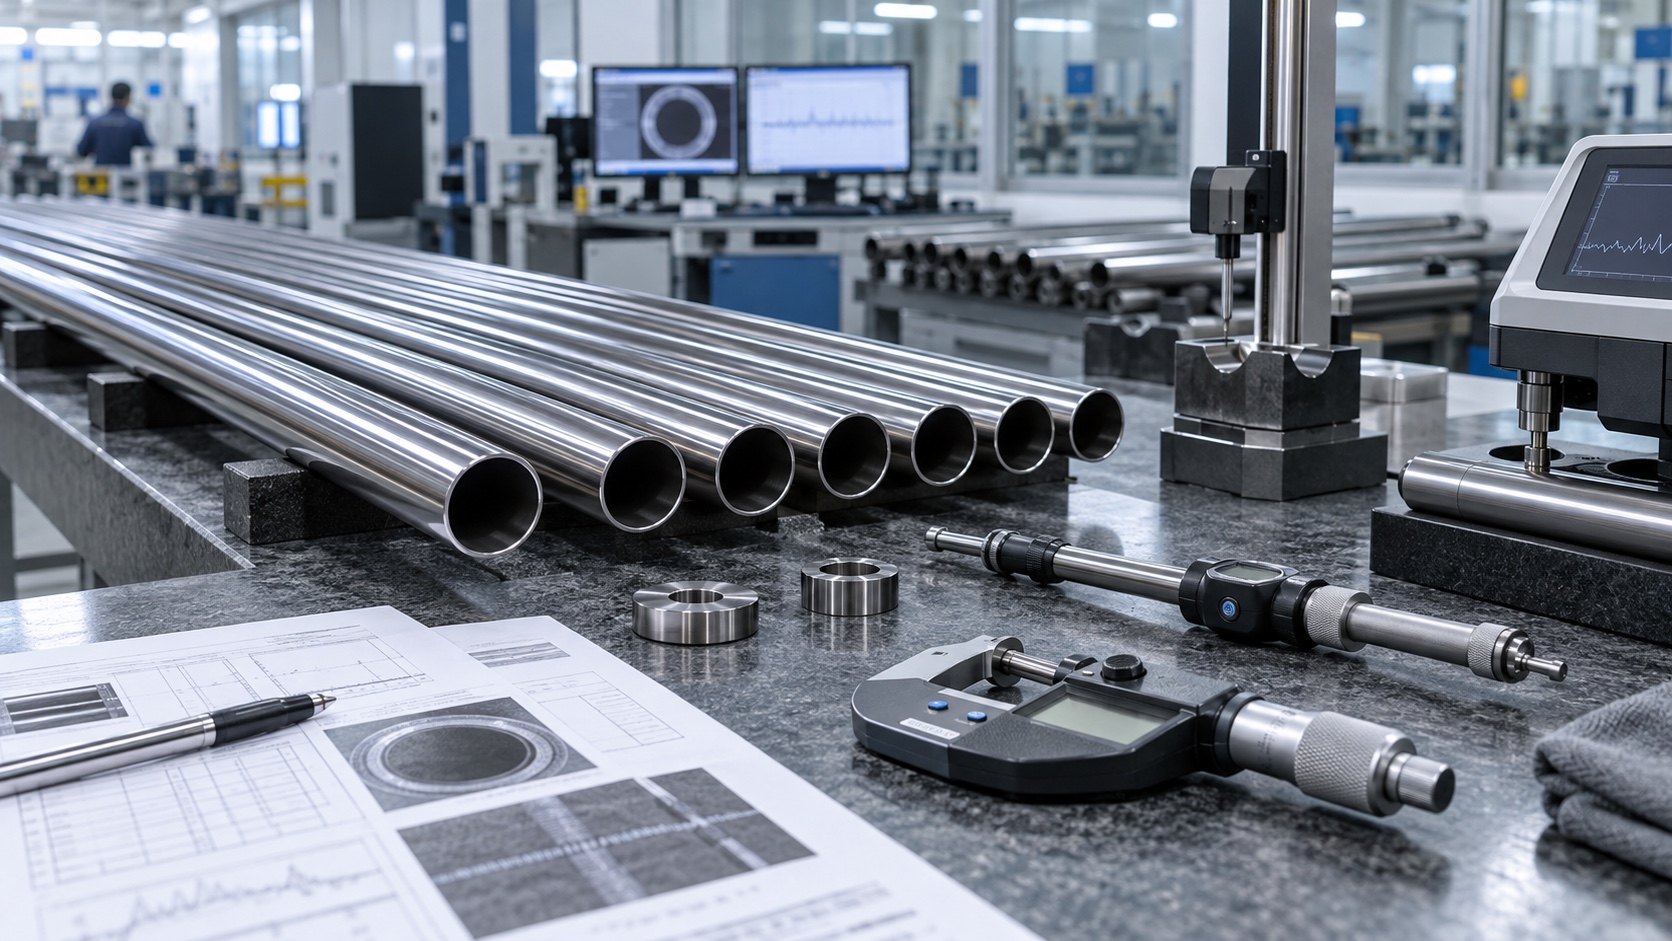
New Star Steel supplies Precision Steel Tube for mechanical and hydraulic applications and can quote to a drawing or a clearly defined standard-based specification.
Cold drawing improves dimensional consistency and surface quality, but tube geometry remains a system. OD, ID and wall thickness are mathematically related; roundness, eccentricity and straightness influence what can be machined from the tube. If a drawing independently locks all variables to tight limits, the supplier may need additional sizing, sorting or machining.
BSI describes EN 10305-1 tubes as seamless cold-drawn products for precision applications with defined dimensional tolerances and a specified maximum surface roughness. The standard provides a starting framework, while the drawing should add only application-critical limits.
| Characteristic | What it controls | Typical risk if omitted |
|---|---|---|
| Outside diameter | Fit into housings, clamps, bearings or subsequent machining datum | Assembly interference or excess machining |
| Inside diameter | Flow, mandrel fit, piston/seal interface or machining allowance | Insufficient stock or an unusable bore |
| Wall thickness | Pressure capability, stiffness and machining reserve | Thin local wall after boring |
| Ovality | Deviation from circular form | Uneven fit and variable machining stock |
| Eccentricity | Relationship between OD and ID centers | Off-center finished wall |
| Straightness | Axis deviation over length | Machining, feeding and assembly problems |
Use OD control when the external fit or OD-based machining datum dominates. Use ID control when the bore is the functional surface or the part will be finished from the inside. Dual OD/ID control is possible, but the wall and concentricity implications should be reviewed with the mill.
For hydraulic barrels delivered with a finished bore, the ID and bore texture usually dominate. See our hydraulic cylinder honed tube buyer’s guide.
A bright cold-drawn appearance does not automatically mean a functional sealing surface. Surface requirements can include arithmetic roughness, maximum roughness depth, material ratio, waviness, freedom from folds or laps, and visual condition. State whether the requirement applies to OD, ID or both.
For bores, specify instrument type, cutoff/filter settings where critical, measurement direction and sampling position. For visual defects, agree reference samples or objective acceptance criteria.
State: product standard and edition; steel grade; delivery condition; OD, ID and/or wall with limits; length and cutting tolerance; straightness and ovality where functional; surface condition; destructive and nondestructive tests; inspection document; marking; end protection; rust prevention; and packaging.
Separate mandatory values from target values. If a tolerance is driven by later machining, show the required minimum machining allowance and the final part geometry. That often produces a more economical tube specification.
You can, but the limits must be geometrically compatible and commercially achievable. Ask the supplier to perform a tolerance-stack review.
Cold drawing improves control, but residual stress, straightening, heat treatment, handling and length all affect final straightness. State the required value and method.
Choose the standard that matches the product form, application and market. Compare EN 10305-1 and ASTM A519 before selecting a basis.
For a tolerance review, send your drawing and annual quantity through New Star Steel’s inquiry form.